
Price Reduction - Views - Primary on Main
Address
210 Turks Mountain Trl, Afton, VA
Price
$ 585,000
Property Attributes
- MLS#682029
- TypeSingle Family
- Listing Status ACTIVE
- CountyALBEMARLE
- CityAfton
- Zip22920
- StyleContemporary
- Year Built1972
- Taxes$ 4842
- Price$ 585,000
- Bedrooms3
- Full Bathrooms1
- Half Bathrooms1
- Sqr Footage1840
- Lot Size8.29 Acres
Data Source:
Bright MLS
Property Description
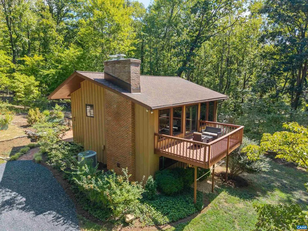
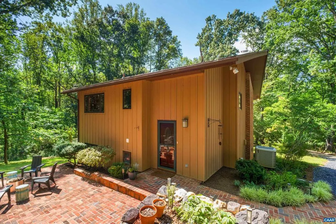
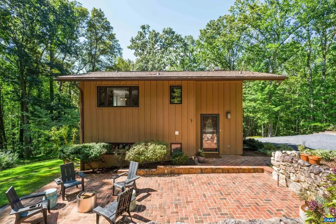
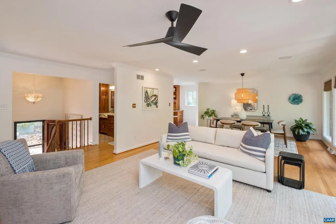
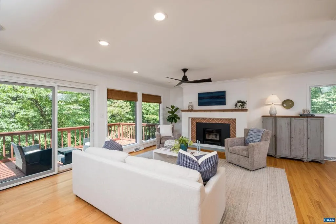
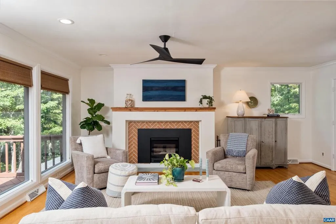
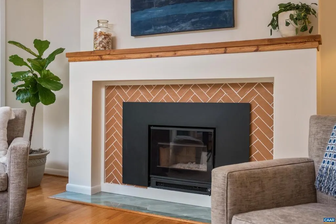
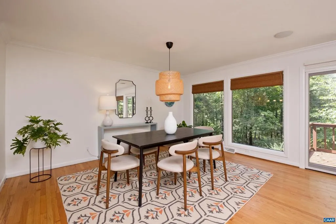
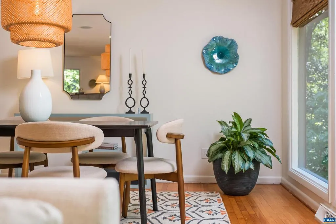
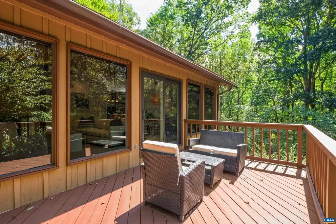
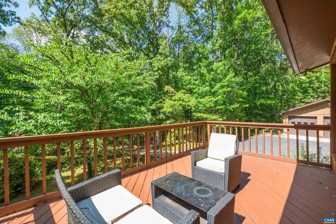
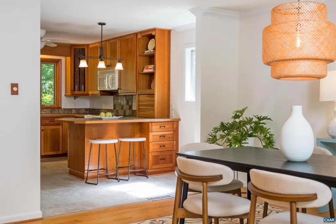
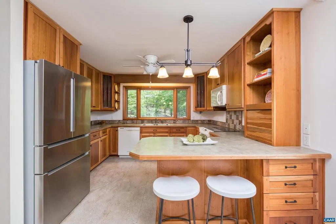
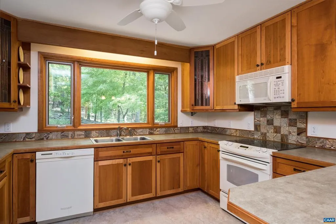
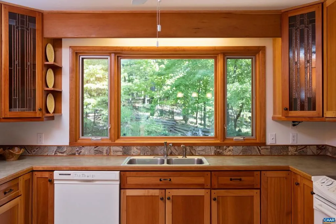
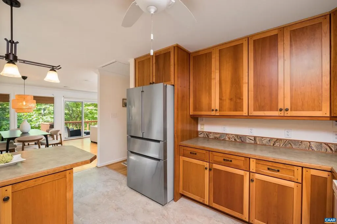
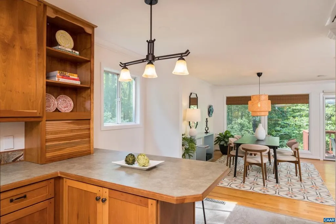
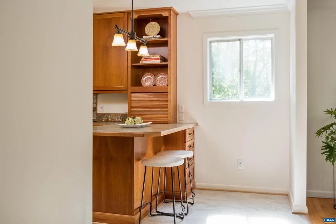
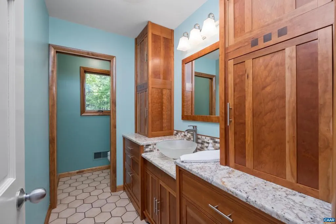
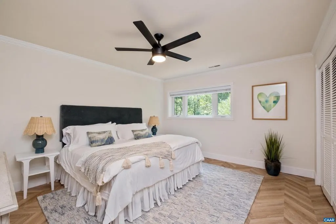
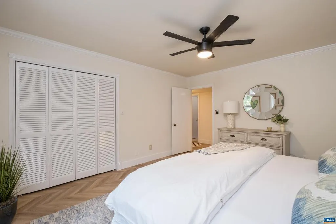
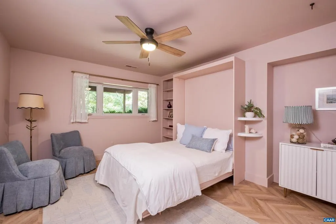
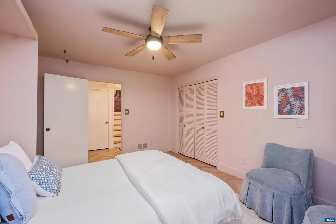
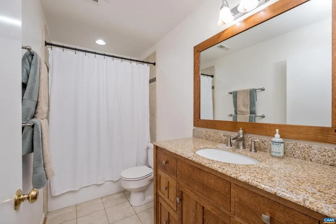
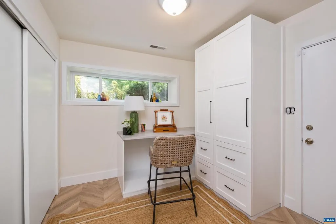
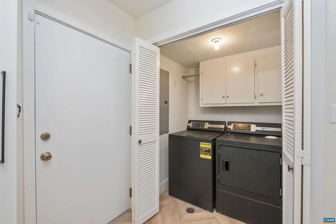
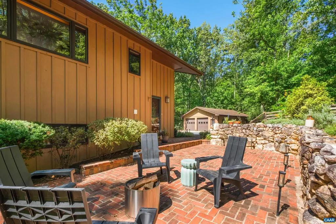
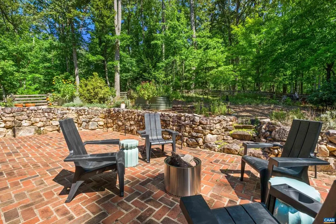
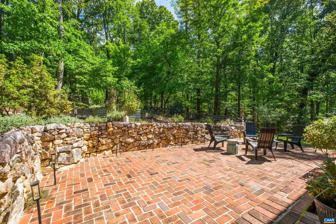
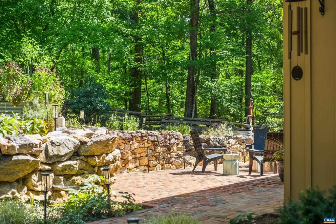
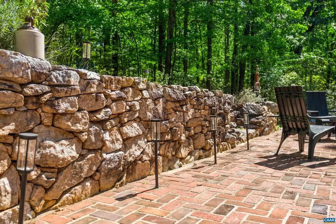
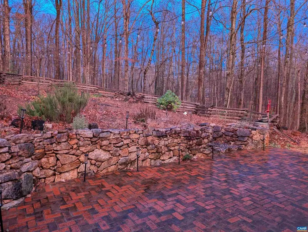
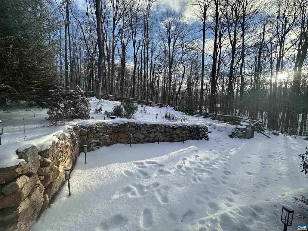
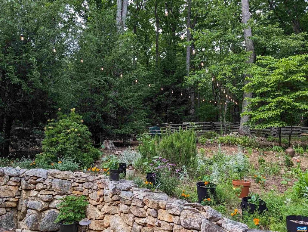
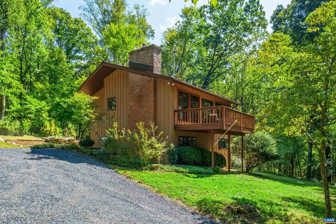
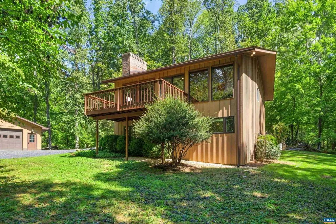
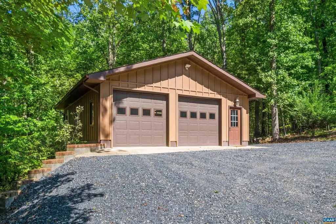
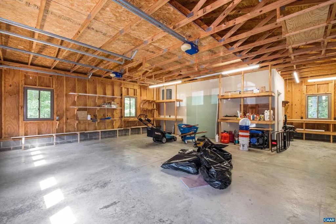
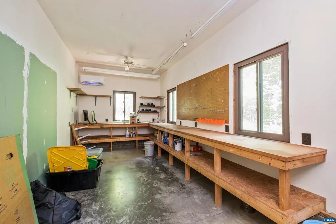
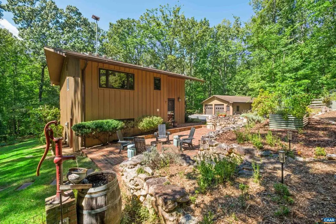
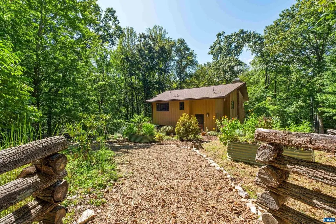
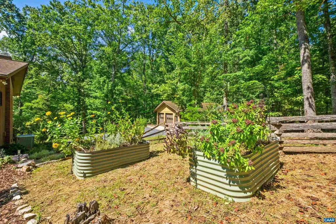
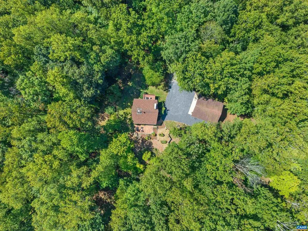
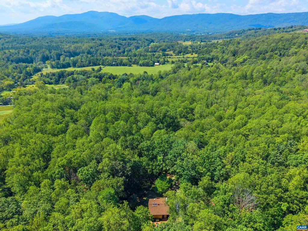
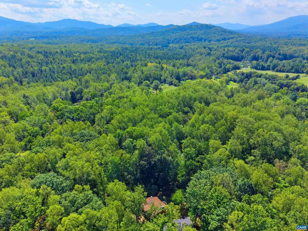
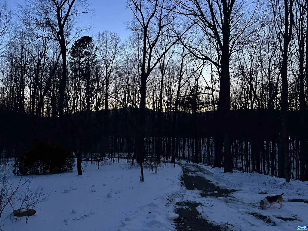
Contemporary chalet-style home with 3 bedrooms and 1.5 baths situated on over 8 wooded acres in western Albemarle! The main level features hardwood floors and an open-concept dining and living room with a beautiful built-in wood stove and large windows for ample natural light. The kitchen features gorgeous custom cherry cabinetry and an eat-in breakfast bar, with a half bath down the hall. Downstairs you'll find two bedrooms, a full bath, and a third bedroom with attached laundry that makes for an ideal home office or craft room. Enjoy cozy mornings on the back deck overlooking the changing seasonal views, and entertain in the evenings on the brick patio surrounded by mature gardens and thoughtful landscaping. The large 2-car garage offers abundant storage plus a conditioned workshop with mini split and ventilation. Located just minutes to Hazy Mountain Vineyards, 15 minutes to schools, and 25 minutes to Cville.,Cherry Cabinets,Formica Counter,Fireplace in Living Room
| Elementary School | Middle School | High School |
|---|---|---|
| Brownsville Elementary School | Henley Middle School | Western Albemarle High School |
| Price History | |
|---|---|
| 9/17/2026 | Listed $595,000 |
| 10/14/2026 | 2$585,000 |
General Features
| Living Area | 1840 |
|---|---|
| Sewer | Septic Exists |
| Heating | Heat Pump(s) |
| Cooling | Ductless/Mini-Split,Central A/C,Heat Pump(s) |
| Roof | Architectural Shingle |
| Appliances | Dryer,Washer |
| Zoning | RA |
| Architectural Style | Contemporary |
| Construction Materials | Wood Siding |
| School District | ALBEMARLE COUNTY PUBLIC SCHOOLS |
| Year Built | 1972 |
| Electric | Underground |
| View | Trees/Woods,Garden/Lawn |
| Levels | 2 |
| Tax Year | 2026 |
| Ownership | Other |
| Accessibility | None |
| HOA Fee 2 | 0.00 |
| County | ALBEMARLE |
| New Construction | No |
| Property Type | Residential |
| HOA | No |
| Subdivision Name | UNKNOWN |
| Garage Y/N | No |
| Other Structures | Above Grade,Below Grade |
| Full Baths | 1 |
| Status | ACTIVE |
| Directions | From 250 W,left on Ortman Rd,right on Dick Woods Rd,slight right onto Turks Mountain Trail,2nd home on right. |
| City | AFTON |
| Disclosures | Prop Disclosure,Lead Based Paint - State |
| Tax Annual Amount | 4842.8 |
| Structure Type | Detached |
| Condo/Coop Association fee Y/N | No |
| Bathrooms Full Main Level | 1 |
| Bathrooms Count Main Level | 1.00 |
| Price Per Sq Ft Total AG | 635.87 |
| Construction Completed Y/N | No |
| Vacation Rental Y/N | No |
| Virtual Tour | https://www.zillow.com/view-imx/764e7961-3fb1-4bcf-8241-72b53c61ee74?wl=true&setAttribution=mls&initialViewType=pano |
| Total SQFT | 1840 |
| Building Area Units | Square Feet |
| Living Area Units | Square Feet |
| Standard Status | Active |
| Year Built Source | Estimated |
Interior Features
| Heating Fuel | Electric |
|---|---|
| Basement | Fully Finished,Full,Outside Entrance,Walkout Level,Windows |
| Flooring | Ceramic Tile,Hardwood |
| Total Fireplaces | 1 |
| Fireplace Features | Wood,Insert |
| Basement (Y/N) | Yes |
| Air Conditioning Y/N | No |
| Heating Y/N | Yes |
| Window Features | Casement |
| Fireplace Y/N | Yes |
| Above Grade Finished Area | 920 |
| Half Baths | 1 |
| Central Air Y/N | Yes |
| Total Bedrooms | 3 |
| Below Grade Finished Area | 920 |
| Room Type | Living Room,Dining Room,Kitchen,Full Bath,Half Bath,Additional Bedroom |
| Main Level Bedrooms | 3 |
| Below Grade Finished Area Unit Type | Square Feet |
| LivingAreaSource | Assessor |
| Below Grade Unfin Area Units | Square Feet |
| Below Grade Unfin SQFT Source | Assessor |
| Below Grade Finished Area Source | Assessor |
| Bathrooms Count All Upper Levels | 1 |
| Above Grade Unfin Area Units | Square Feet |
| Above Grade Unfin SQFT Source | Assessor |
| Above Grade Finished Area Source | Assessor |
| Above Grade Finished Area Unit Type | Square Feet |
| Total Baths | 2 |
Exterior Features
| Exterior Amenities | Other,Lawn Sprinkler |
|---|---|
| Lot Features | Landscaping,Private,Trees/Wooded,Sloping,Partly Wooded |
| Water Source | Well |
| Inclusions | Refrigerator,electric range,microwave,dishwasher,washer,dryer,Murphy bed,portable generator,garage refrigerator,garage freezer |
| Foundation Details | Slab |
| Water View Y/N | No |
| Building Area Total | 2836.00 |
| Lot Size Acres | 8.29 |
| Road Responsibility | Road Maintenance Agreement |
| Water Oriented Y/N | No |
Room Details
| Room | Dimensions | Level | Flooring | Details |
|---|---|---|---|---|
| Additional Bedroom | Main | |||
| Additional Bedroom | Main | |||
| Dining Room | Upper 1 | |||
| Full Bath | Main | |||
| Half Bath | Upper 1 | |||
| Kitchen | Upper 1 | |||
| Living Room | Upper 1 |
Amenities
- Foreclosure
- Views
- Short Sale
- New Construction
- Adult 55+
- Lease To Own
- No HOA Fees
- Furnished
- Primary On Main
- Air Conditioning
- Seller Finance
- Green
- Fixer Upper
- Horse
- Golf
- Fireplace
- Deck
- Garage
- Basement
- Pool
Property vs Single Family Average in 22920
Price
Taxes
Year Built
Visits
 © BRIGHT, All Rights Reserved
